A collection of spaces thoughtfully refreshed, redesigned, and styled to better reflect the homeowners and how they use the space.
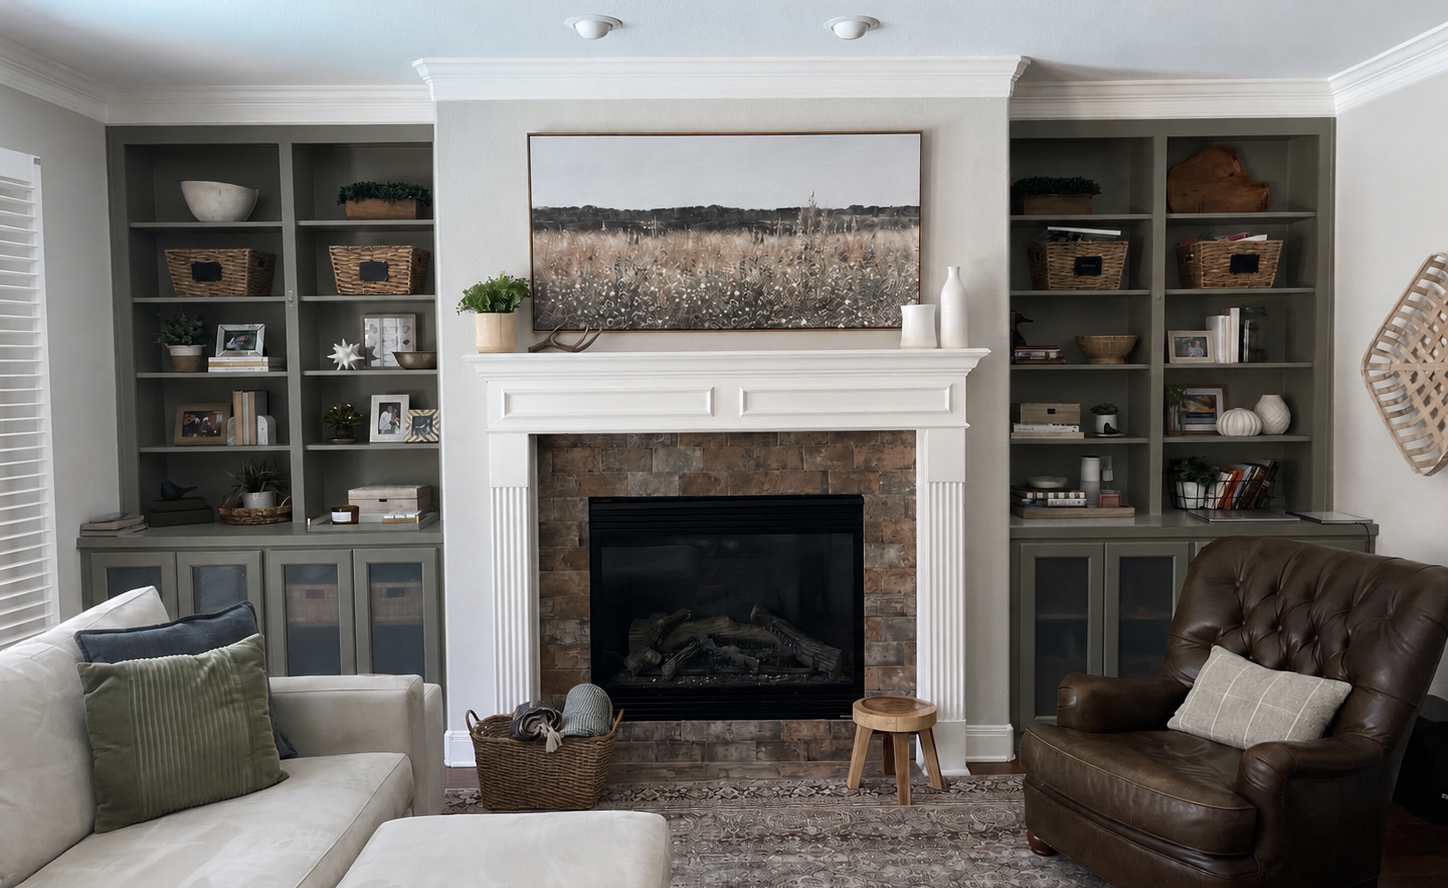
Reclaimed Elegance
Dining Room Refresh · Furnishings · Styling
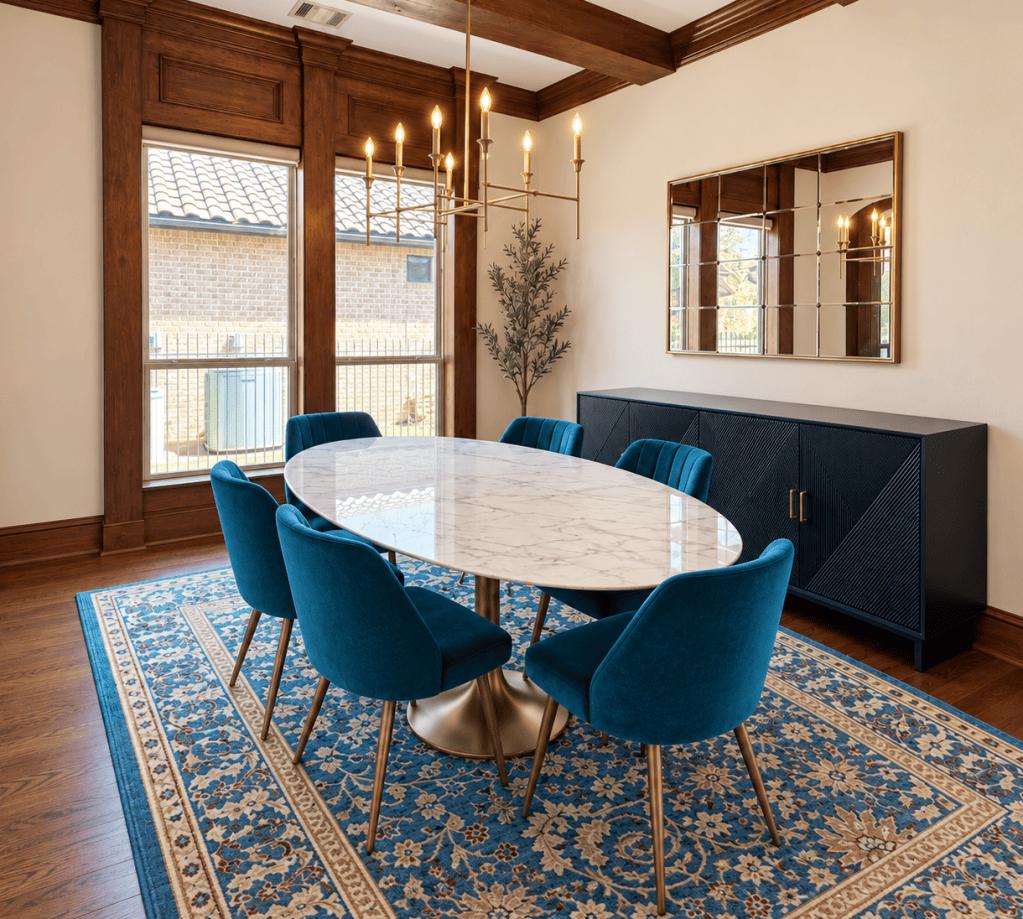
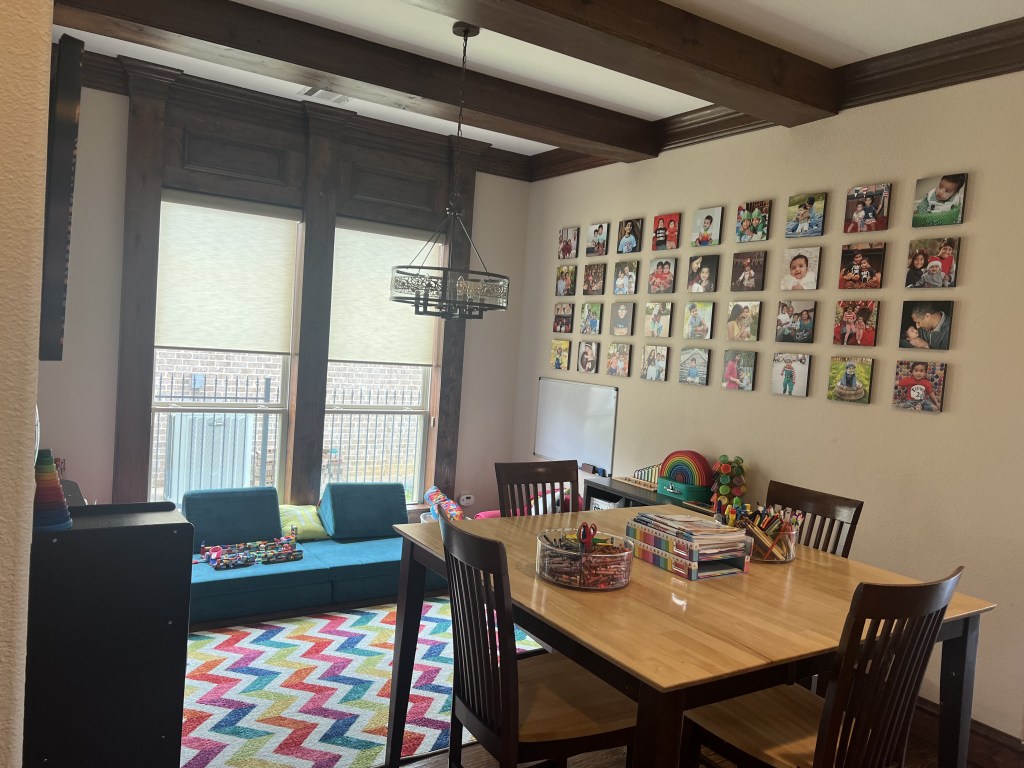
Ready to reclaim their formal dining room after years of using it as a playroom, this family wanted a space that felt grown-up, inviting, and distinctly their own. Working remotely with the couple, I helped select furniture, lighting, and décor that incorporated their love of rich jewel tones while creating a polished, personal space ready for this next season of family life.
WHAT I DID
Created the overall design direction for the room and sourced new furniture, lighting, and decorative elements remotely. I helped the homeowners pull together a cohesive palette and layer in pieces that reflected their personal style while giving the room a more finished, intentional feel..
This project also included a living room refresh complete with furniture selection and styling for a cohesive style.
UPSCALE UPDATE
Living Room Remodel · Design · Furnishings · Decorate
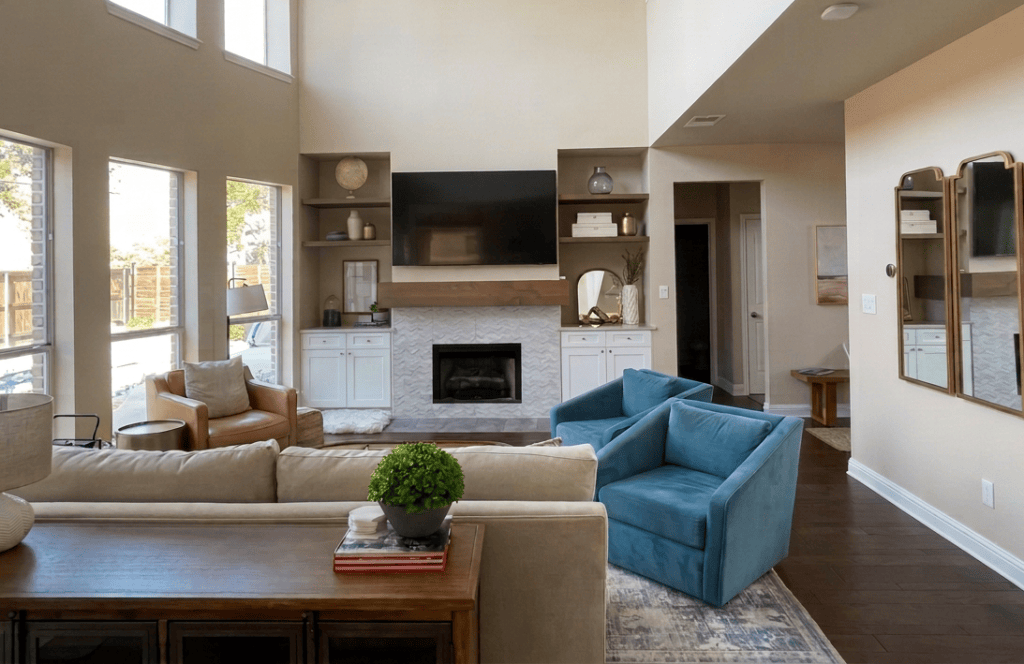
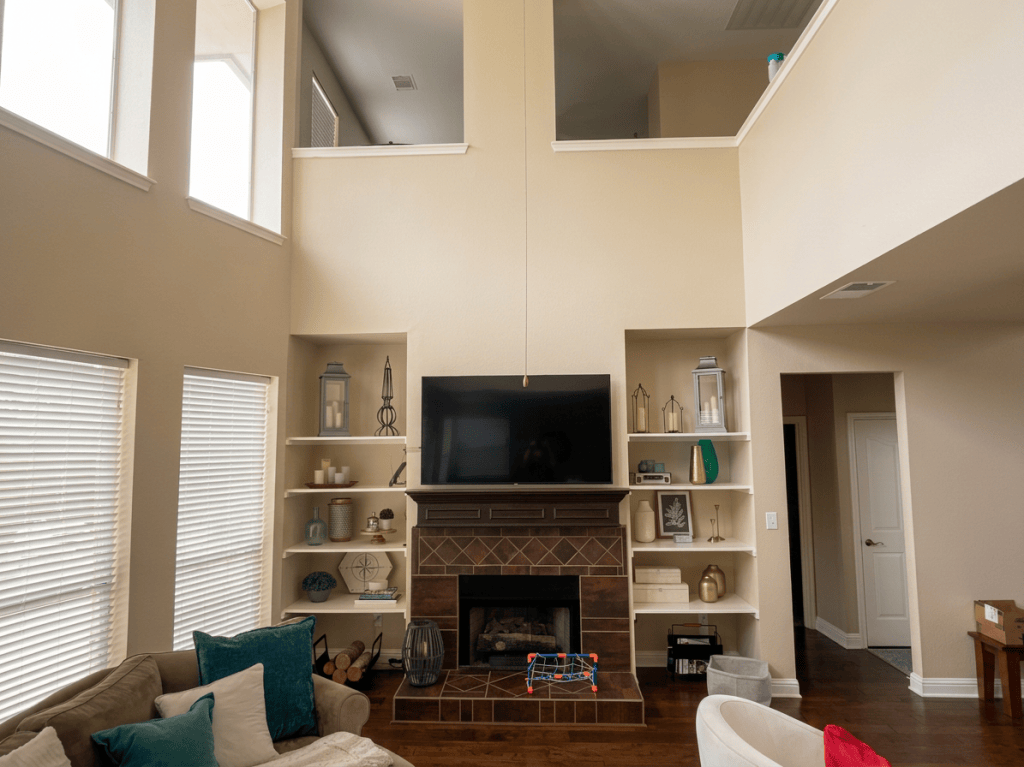
As part of a larger remodel, this family wanted to elevate their living room while keeping it comfortable, welcoming, and family-friendly. A redesigned fireplace with a custom mantel, built-ins, new furnishings, and thoughtfully selected décor created a polished yet approachable space with plenty of seating for everyday family life, entertaining, and impromptu guests.
WHAT I DID
Designed the fireplace remodel, including tile selection, cabinetry elevations, shelving stain, and the custom mantel. I created a new furniture plan, sourced furnishings and décor, styled the built-ins, and added finishing elements throughout the room. I also coordinated with the contractor and provided design oversight throughout construction to help ensure the finished space stayed true to the original design.
This project expanded to include the entryway, dining room, laundry room, and a complete renovation of the downstairs bathroom.
LAUNDRY DAY
Laundry Room Organization · Styling
THE GOAL
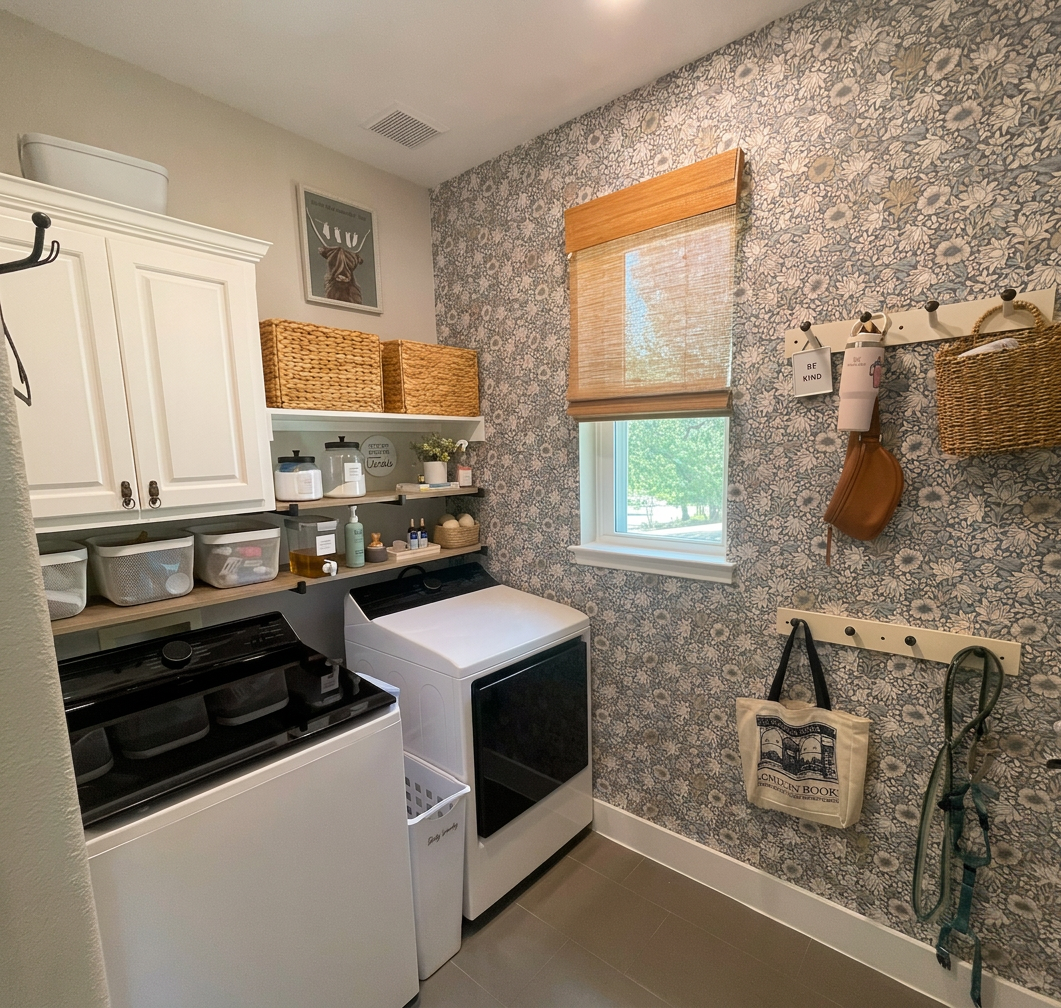
The goal was to make this laundry room more functional – not only as a laundry room, but as a drop zone for kids and command center for the family. Since it was right off the kitchen it was important to make it visually appealing and put systems in place to keep it clean and it was highly visual.
WHAT I DID
Removed door and added a sliding barn door to create more wall space and increase visual appeal – a frosted front barn door was selected to let light into the kitchen even when the door was closed. Additional shelving and container storage was added to provide function and attractively display commonly used items. A command center was built on open wall with hooks to serve as a drop zone for the kids backpacks and coats, dog leash, and purse. A magnet chalkboard was added to cover a utility panel – and serve as a message board leaving space for a digital calendar and “inboxes” for Mom and Dad. Last but not least new window treatments, decor, and a wallpaper accent wall made the room inviting but also appealing when the door was left open.
FARMHOUSE FUNCTIONAL
Kitchen Remodel · Finish Selections · Space Planning · Styling
THE GOAL
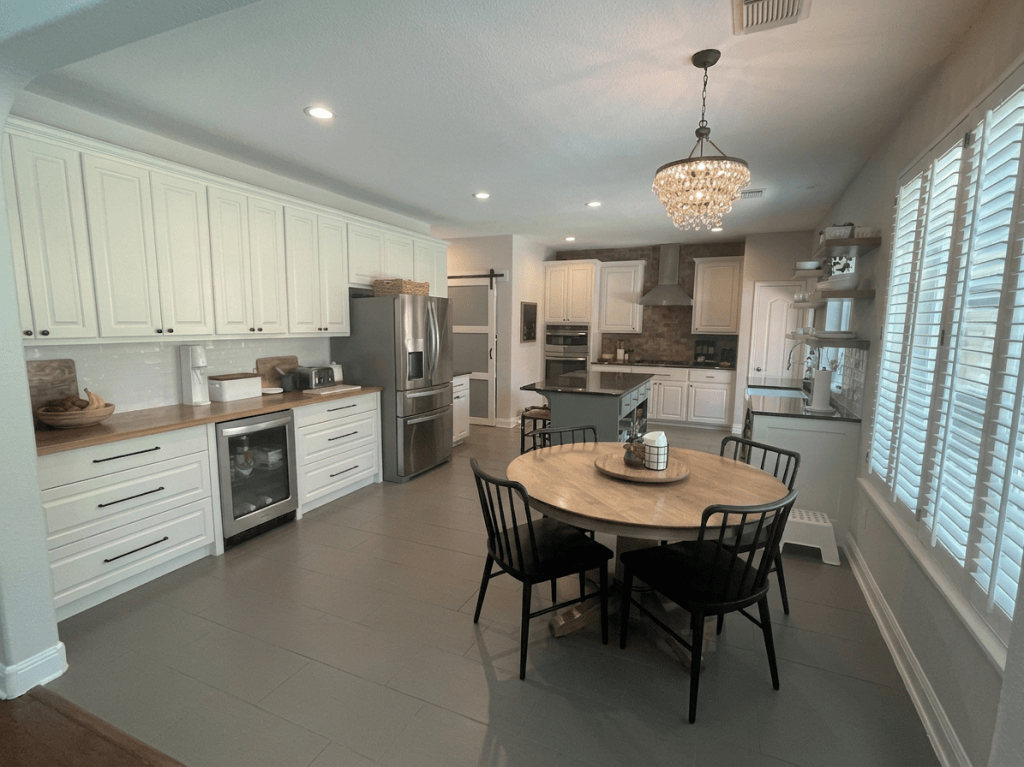
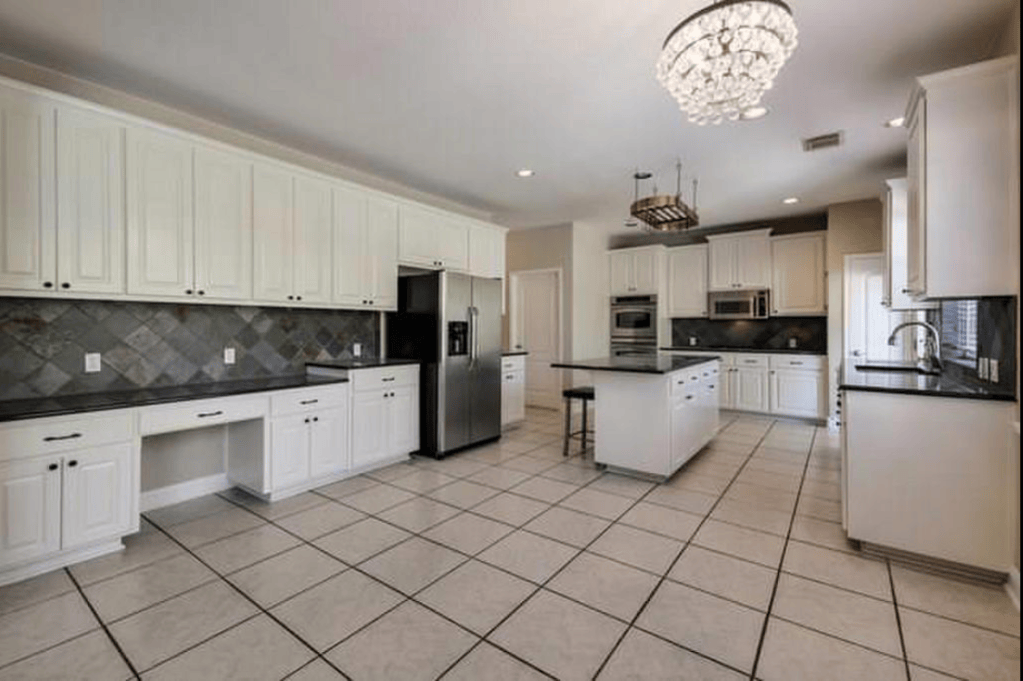
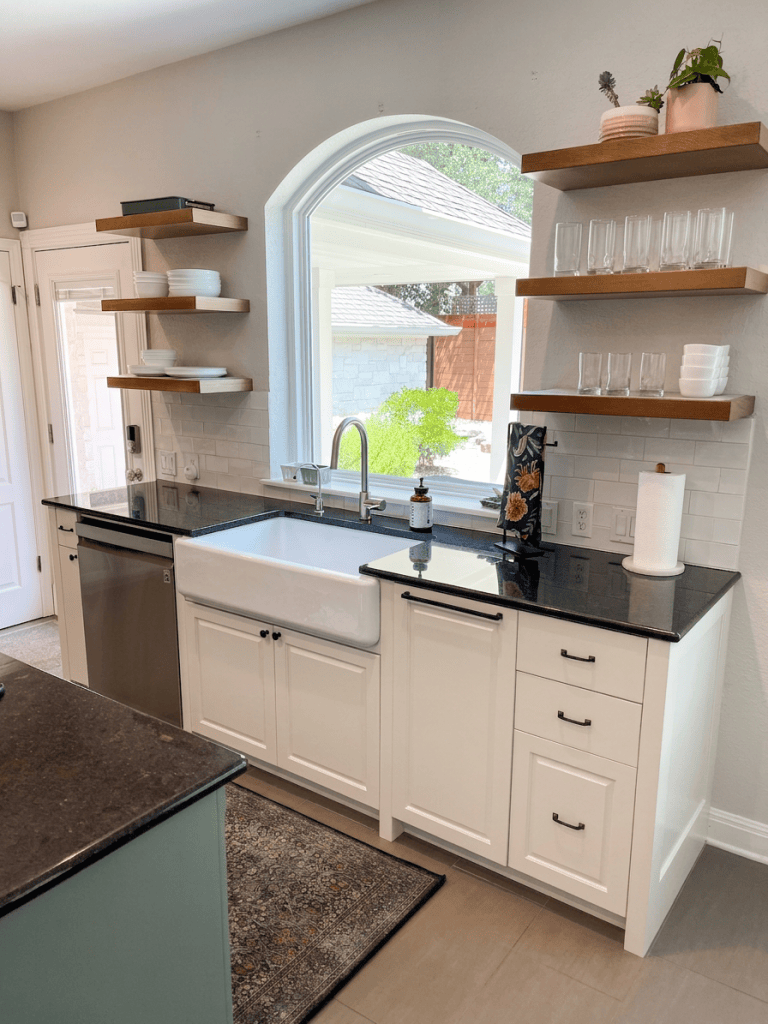
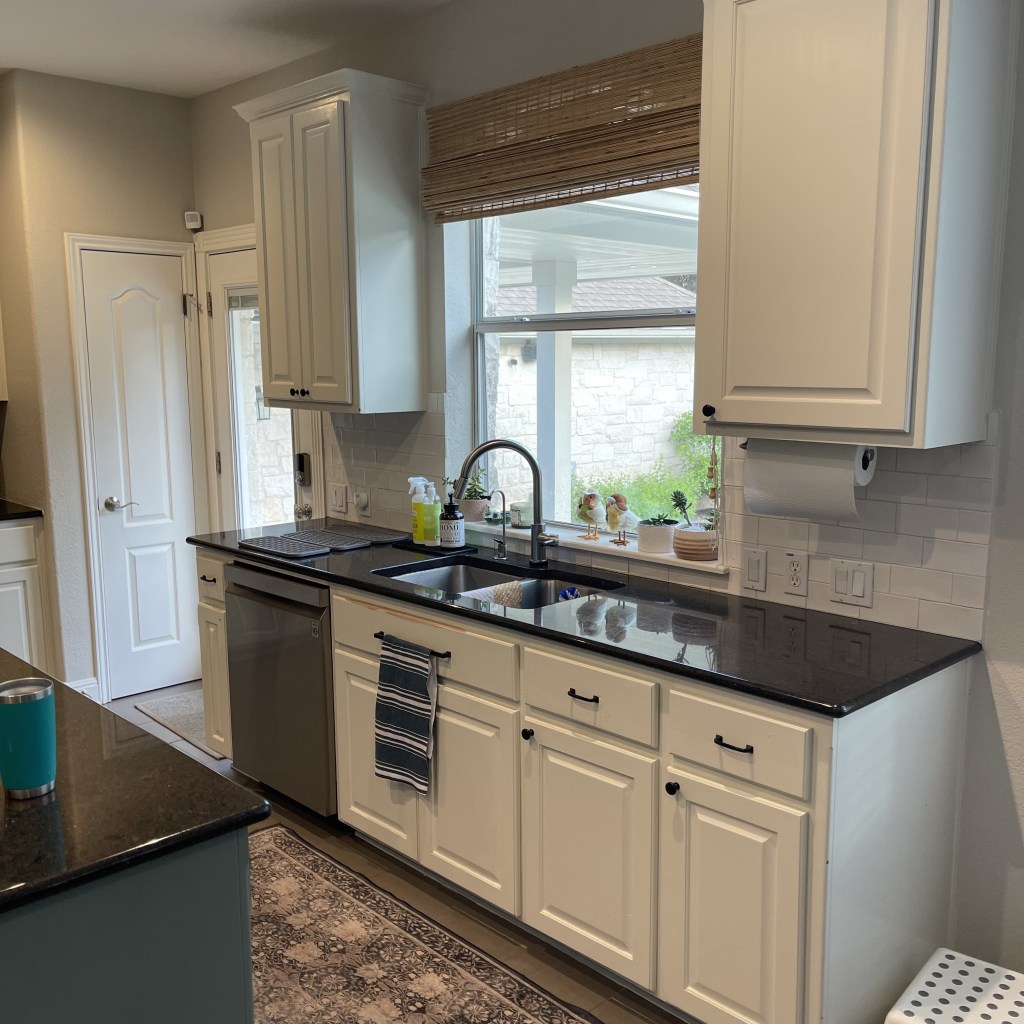
This kitchen needed and update, but also small renovations to make it more usable for a family who enjoys cooking and gathering in the kitchen. The homeowner was looking to achieve a French Farmhouse to coordinate with the theme throughout the home.
WHAT I DID
Design · Finish Selections · Cabinetry · Hardware · Furnishings · Styling
Reworked underused areas of the kitchen to improve function and flow, including converting the former desk area into a beverage buffet and designing a custom cabinet for the farmhouse sink. Painted and removed the cabinet door on the kitchen for open storage and enhanced function and feel. Selected floor tile, backsplash, hardware, furnishings, and decorative accents, then styled the finished space to create a more polished and cohesive look.
COZY LIVING
Living Room Refresh · Decorating · Furnishings · Styling · Lighting
THE GOAL
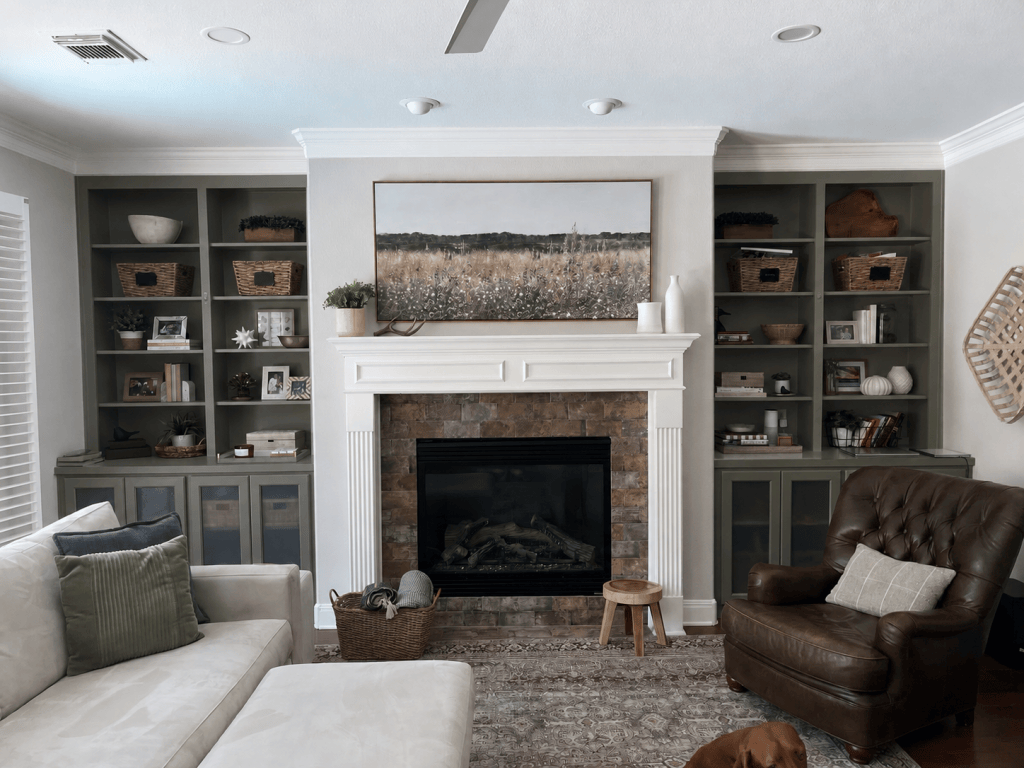
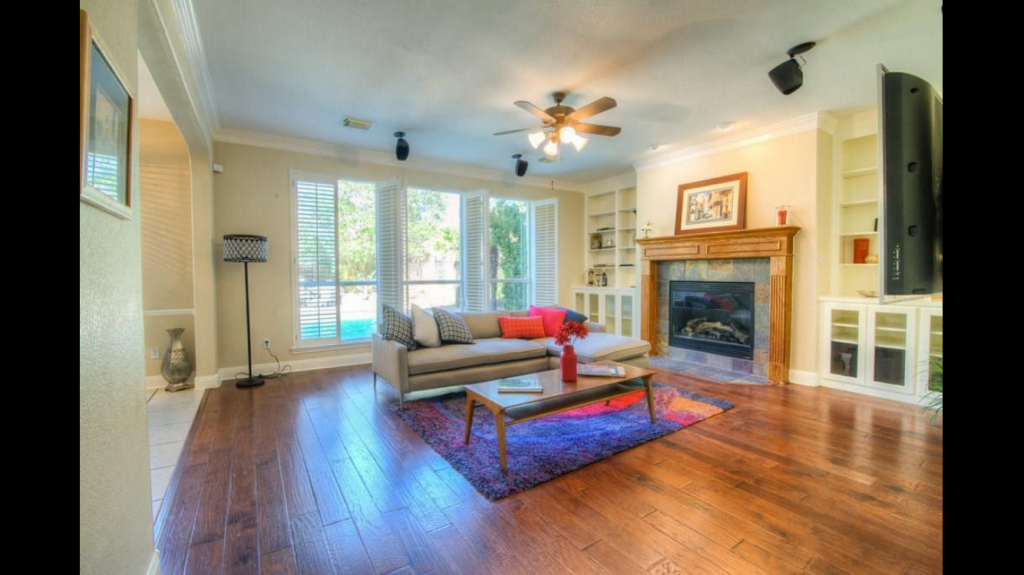
These new homeowners were looking to make much needed updates and cosmetic changes to their new home to better represent their style and accommodate how their family used the space. This main-level living room was just off the kitchen and serviced as a formal space for guests, but also a cozy TV room for family movie nights.
WHAT I DID
I changed the tile surround of the fireplace to coordinate with tiles used in the adjacent kitchen and painted the mantle and bookshelves. The color selections were complementary to a color scheme used throughout the house. Refined the furniture layout and selected comfortable furnishings and ample seating. Decorative elements were selected to improve both the look and function of the room (hidden games, etc). Layered textiles, art, and accessories added warmth and personality while helping the space feel more complete.
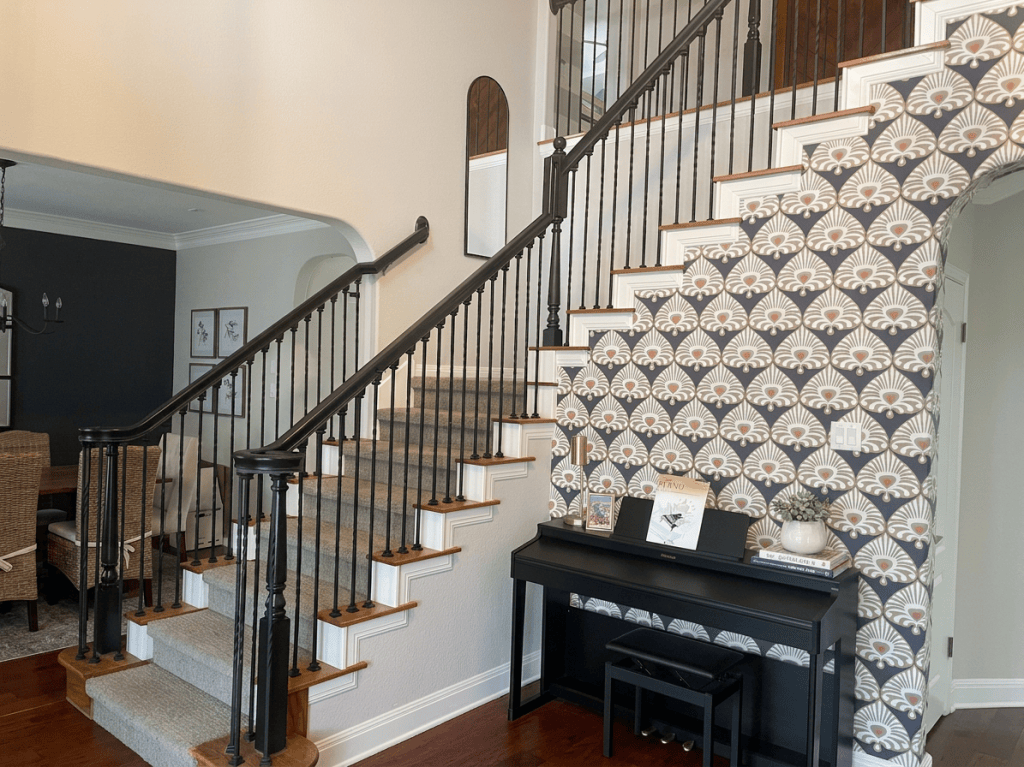
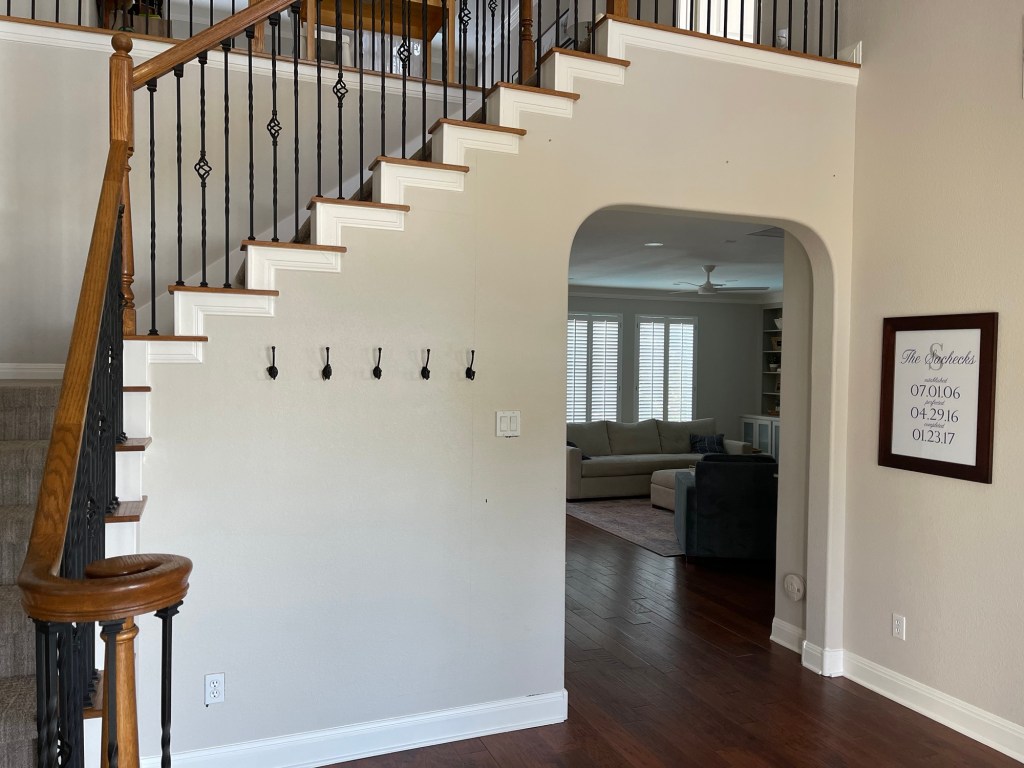
MAKE AN ENTRANCE
Entryway Refresh · Furnishings · Décor · Styling
THE GOAL
This grand entryway refresh was all about creating a stronger first impression. This space was cavernous, outdates, and did not tie in with the style of the home. A new stairway was cost prohibitive for the homeowner. They wanted to update the space without breaking the budget.
WHAT I DID
Painted the banister and replaced the spindles with cages to match the others for a more transitional look. Added wallpaper accent wall and rearranges existing furnishing to make the space more functional and visually appealing.
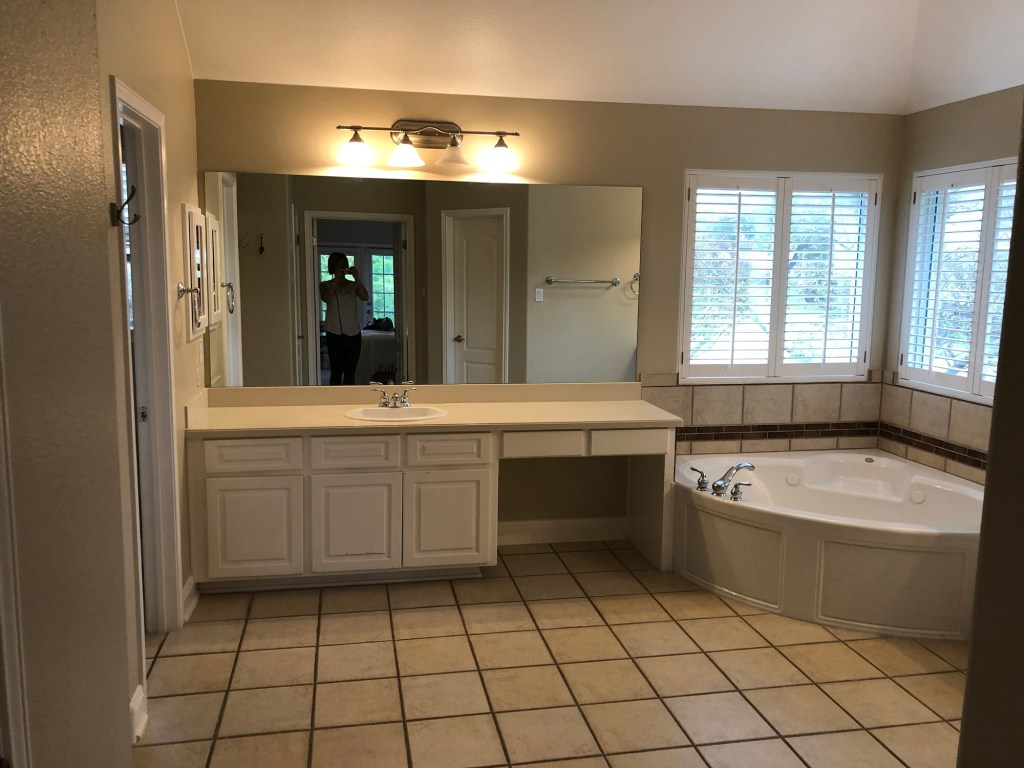
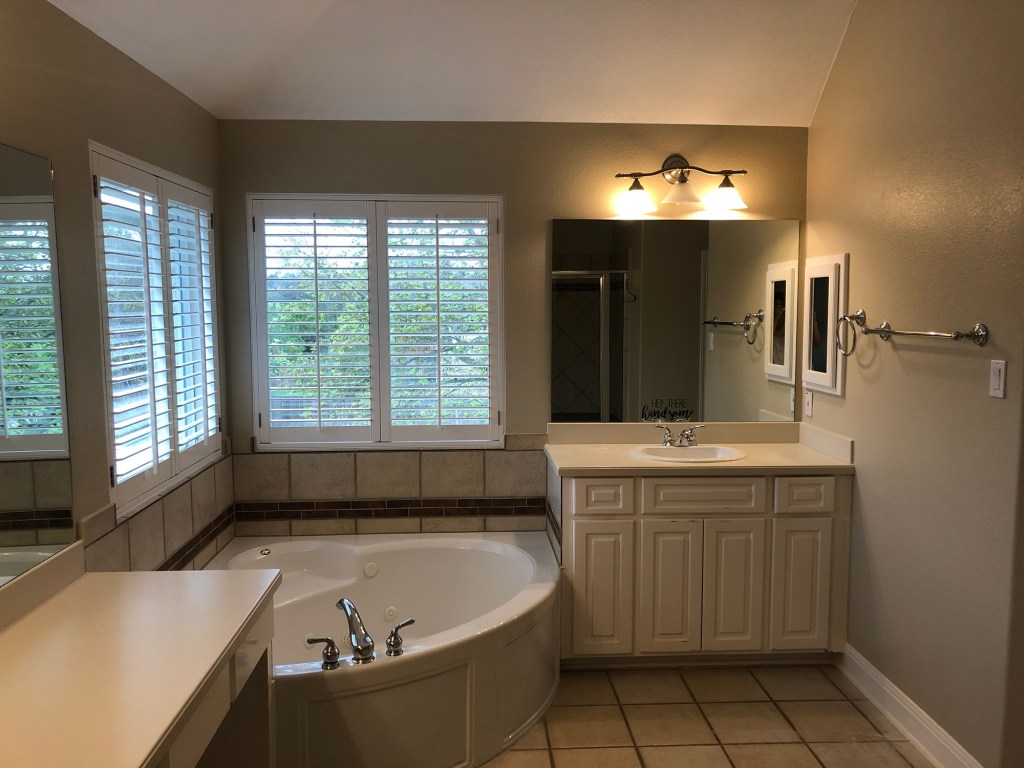
BATHROOM BLISS
Bathroom Remodel · Design · Selections · Styling



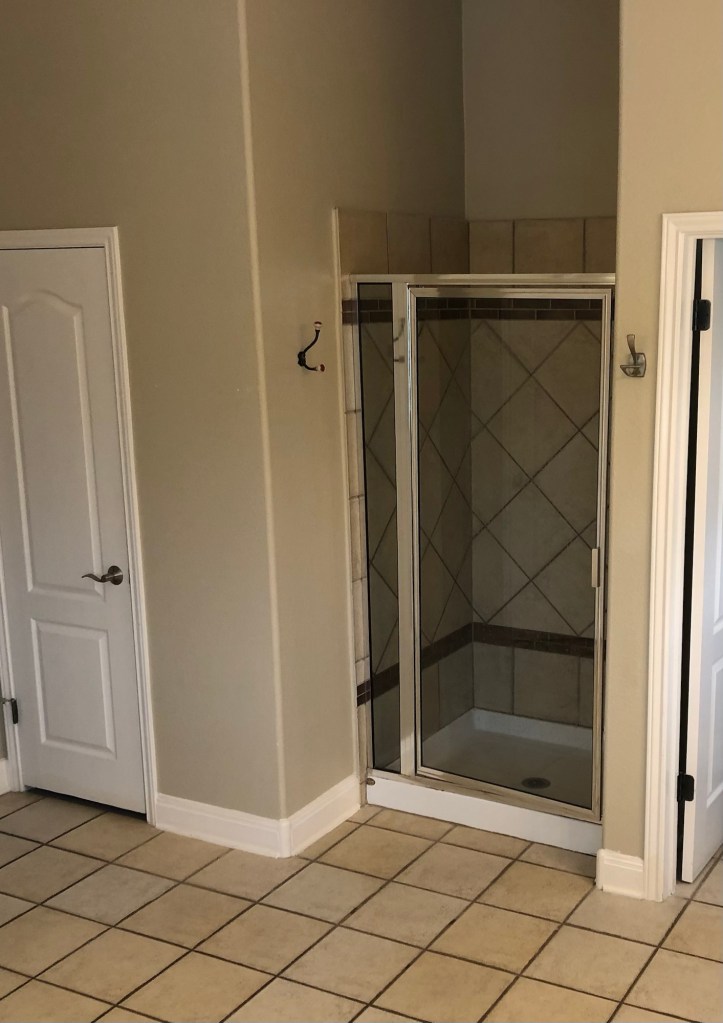
THE GOAL
The goal of this renovation was to update the space but also increase the size of the shower. The homeowner wanted to avoid it looking like an update and ensure the space coordinated with the rest of the home.
WHAT I DID
Developed the overall design direction and selected the tile, finishes, fixtures, and hardware to create a cohesive palette throughout the bathroom. I helped guide the visual details of the renovation and completed the space with finishing touches that gave it a more polished, intentional feel.
Included coordination with the General Contractor to maintain design integrity.
Have a project in mind?

